Column CAD Block Free Download – 2D AutoCAD DWG File
Column CAD Block free Download in DWG format for AutoCAD. This 2D column CAD block is suitable for architectural plans, […]

Column CAD Block free Download in DWG format for AutoCAD. This 2D column CAD block is suitable for architectural plans, […]
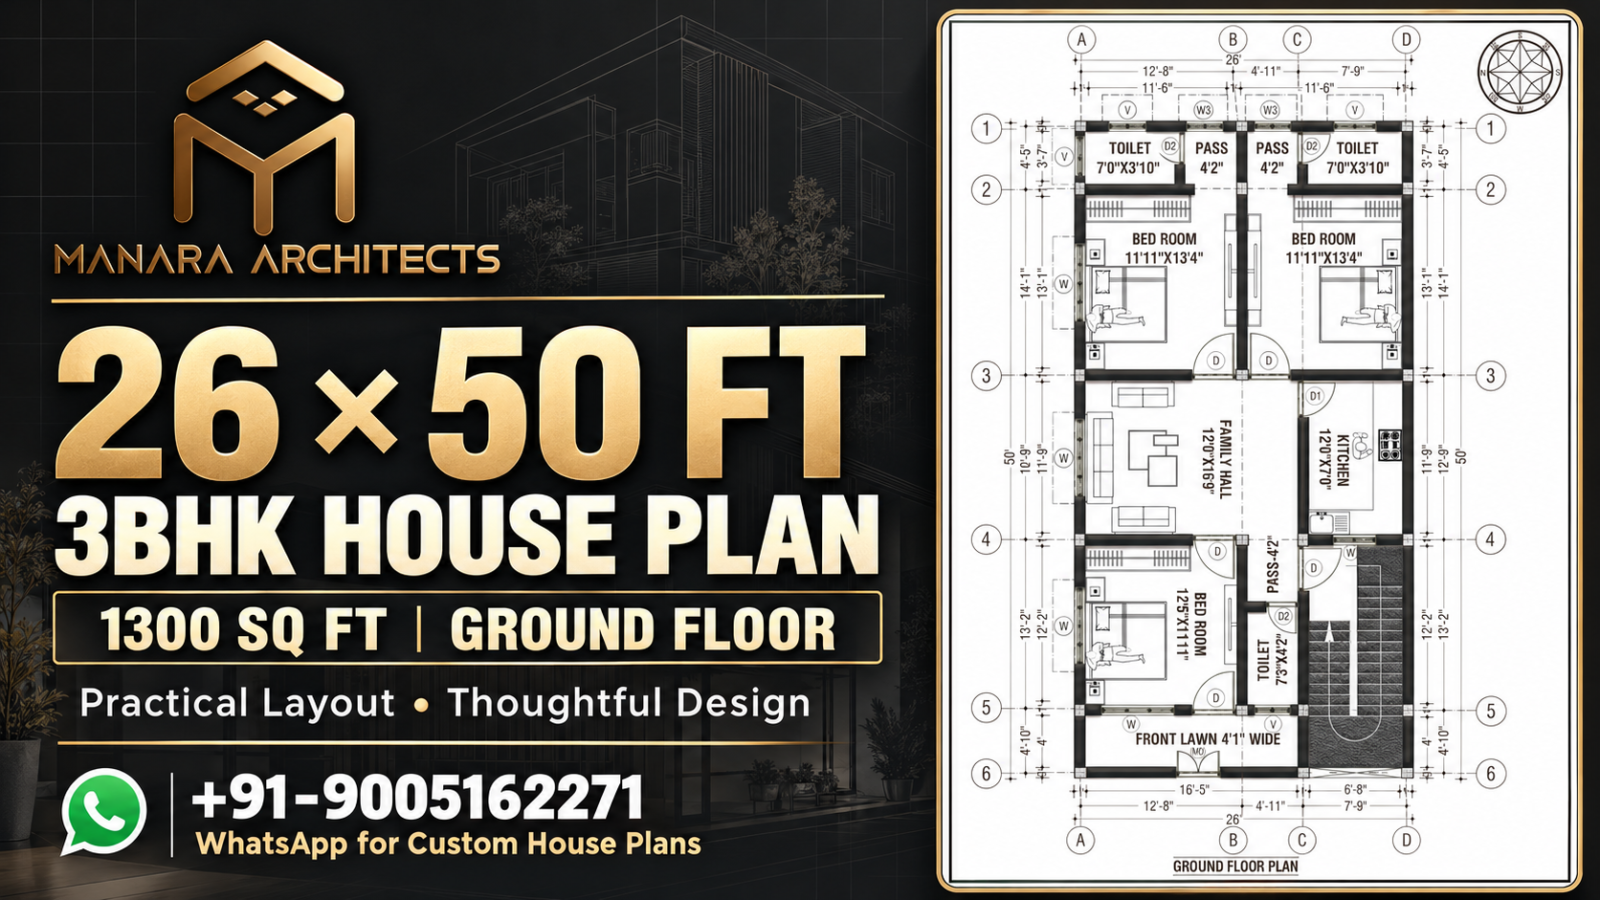
26×50 House Plan: 3BHK Floor Plan for 1300 Sq Ft Plot 26×50 house plan is a practical 3BHK home design […]
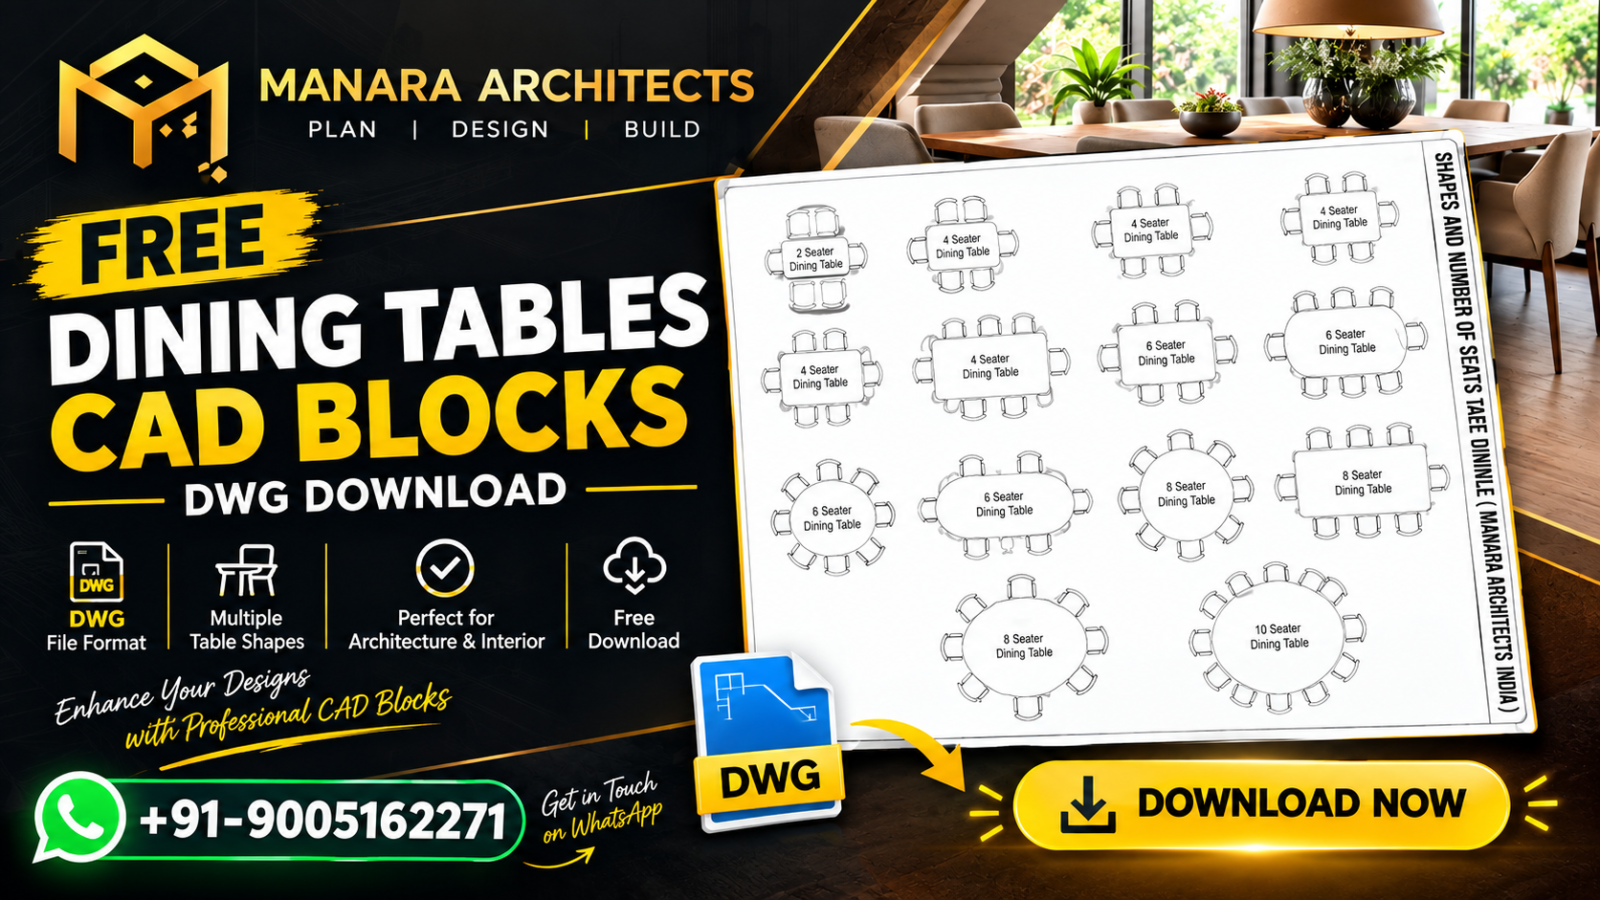
Free Dining Tables CAD Blocks Round, oval, and rectangular dining tables with chairs in plan view. Free dining room sets […]