Manara Architects India

26×50 House Plan 3BHK | 1300 Sq Ft Free PDF & DWG

26×50 House Plan: 3BHK Floor Plan for 1300 Sq Ft Plot

26×50 house plan is a practical 3BHK home design for a 1300 sq ft plot. The layout is designed to make efficient use of the available space and includes bedrooms, living area, kitchen, bathrooms, staircase and parking as shown in the plan. Free PDF and DWG files are available for download.
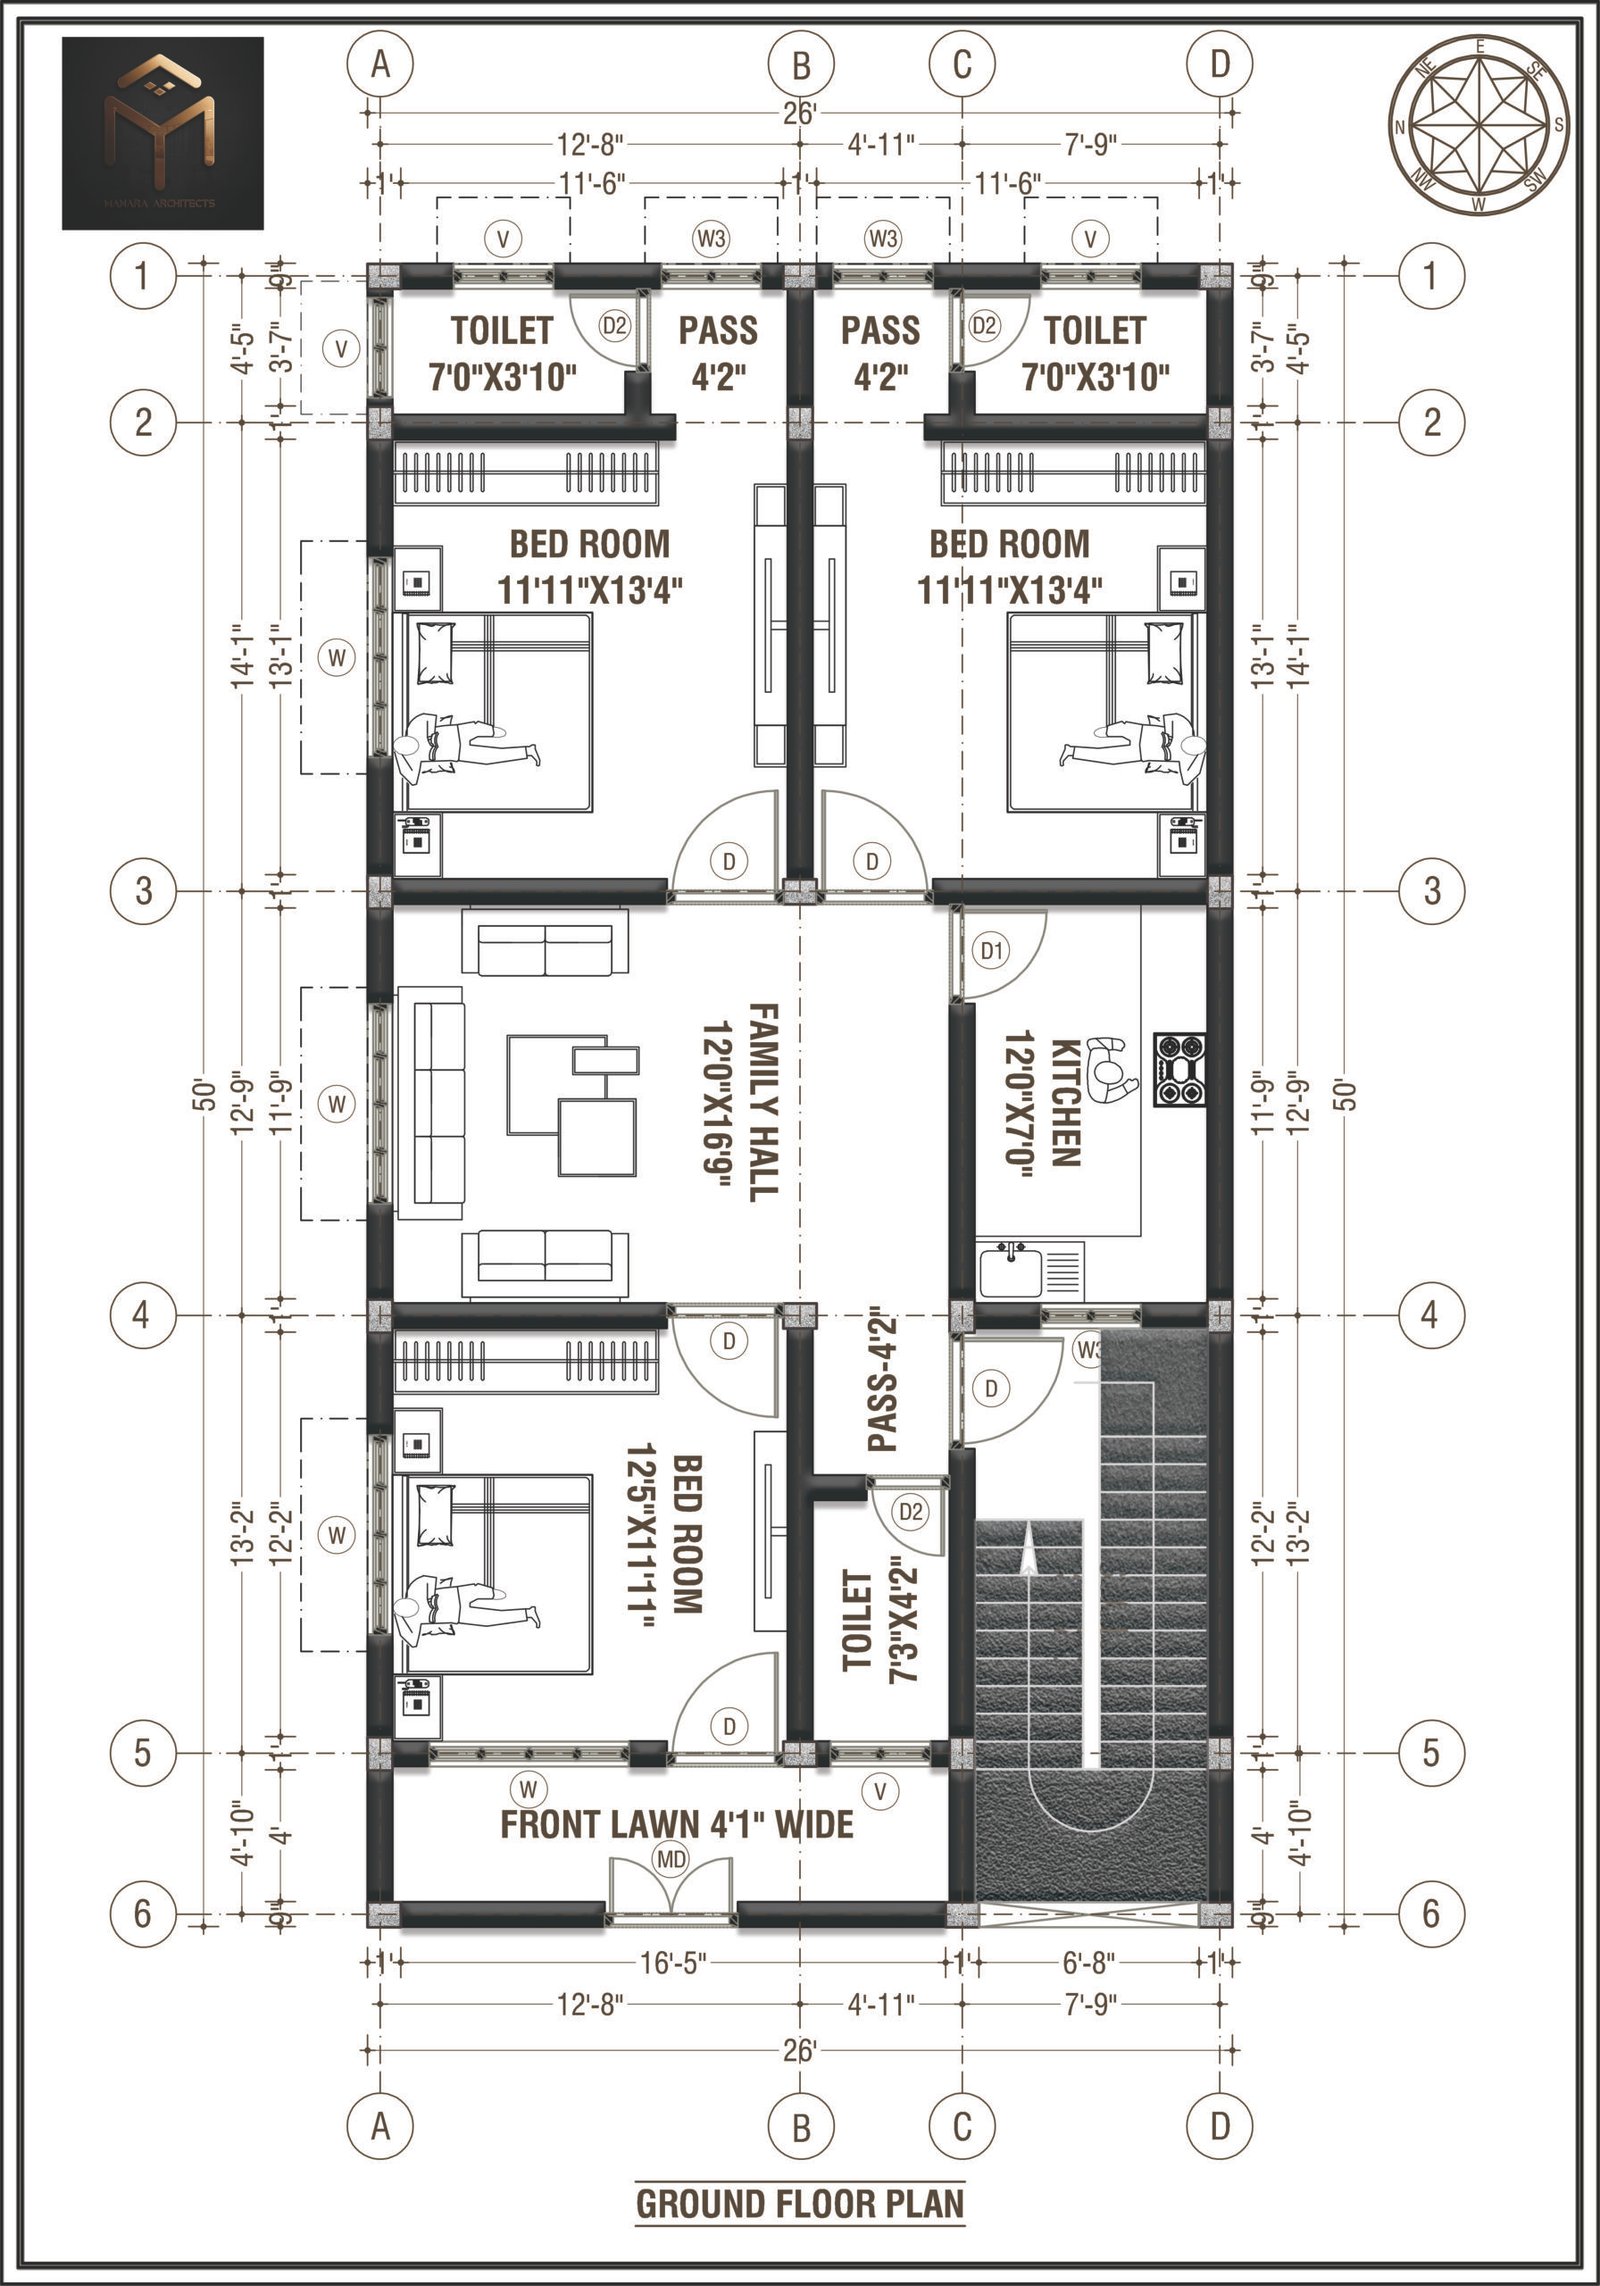

26x50 house plan 3BHK for 1300 sq ft plot

Feature

Details

Plot Size

26 × 50 Ft

Plot Area

1,300 Sq Ft

House Type

3BHK House

File Format

PDF & DWG & JPG

Plot Orientation

West Facing

Plot Location

Maharajganj U.P.India

Architect

Ar.Azeem Khan

DWG file Size

377 KB

26x50 House Plan – Detailed Room Sizes

Room
Size
Area
Front Lawn
16'9"x4'1"
68.40 square ft.
Stair
17'3"x7'0"
120.75 square ft.
Toilet-1
7'3"x4'2"
29.91 square ft.
Pass
4'5"x4'2"
18.22 square ft.
Bed Room -1
12'5"x11'11"
147.45 square ft.
Family Hall
16'9"x12'0"
201.00 square ft.
Kitchen
7'0"x12'0"
84.00 square ft.
Bed Room-2
11'11"x13'4"
156.85 square ft.
Bed Room-3
11'11"x13'4"
156.85 square ft.
Toilet-2
7'0"x3'10"
26.54 square ft.
Toilet-3
7'0"x3'10"
26.54 square ft.
Pass-2
4'2"x3'10"
15.64 square ft.
Pass-3
4'2"x3'10"
15.64 square ft.
Total Plot Area
26'0"x50'0"
1300.00 square ft.
Total Rooms Area
-
1067.79 square ft.
Walls /Beam Area
-
232.21 square ft.

Percentage Of Ground Coverage

100 Percent

File Format

PDF

Unit

Feet & Inches

Parking

Bike Parking

File Size

20260 KB

Quality

High Quality

Download

Free

Door, Window & Ventilator Schedule

S.No.

Mark

Description

Size(BxH)

Quantity(Nos)

01

MD

Main Door

4’0″x7’0″

01

02

MG

Main Gate

6’8″x7’0″

01

03

D

Door

3’6″x7’0″

05

04

D1

Door

3’0″x7’0″

01

05

D2

Door

2’6″x7’0″

03

06

W

Window

6’0″x5’0″

04

07

W3

Window

3’0″x5’0″

03

08

V

Ventilation

3’0″x2’0″

08

Leave a Comment

Your email address will not be published. Required fields are marked *

Scroll to Top