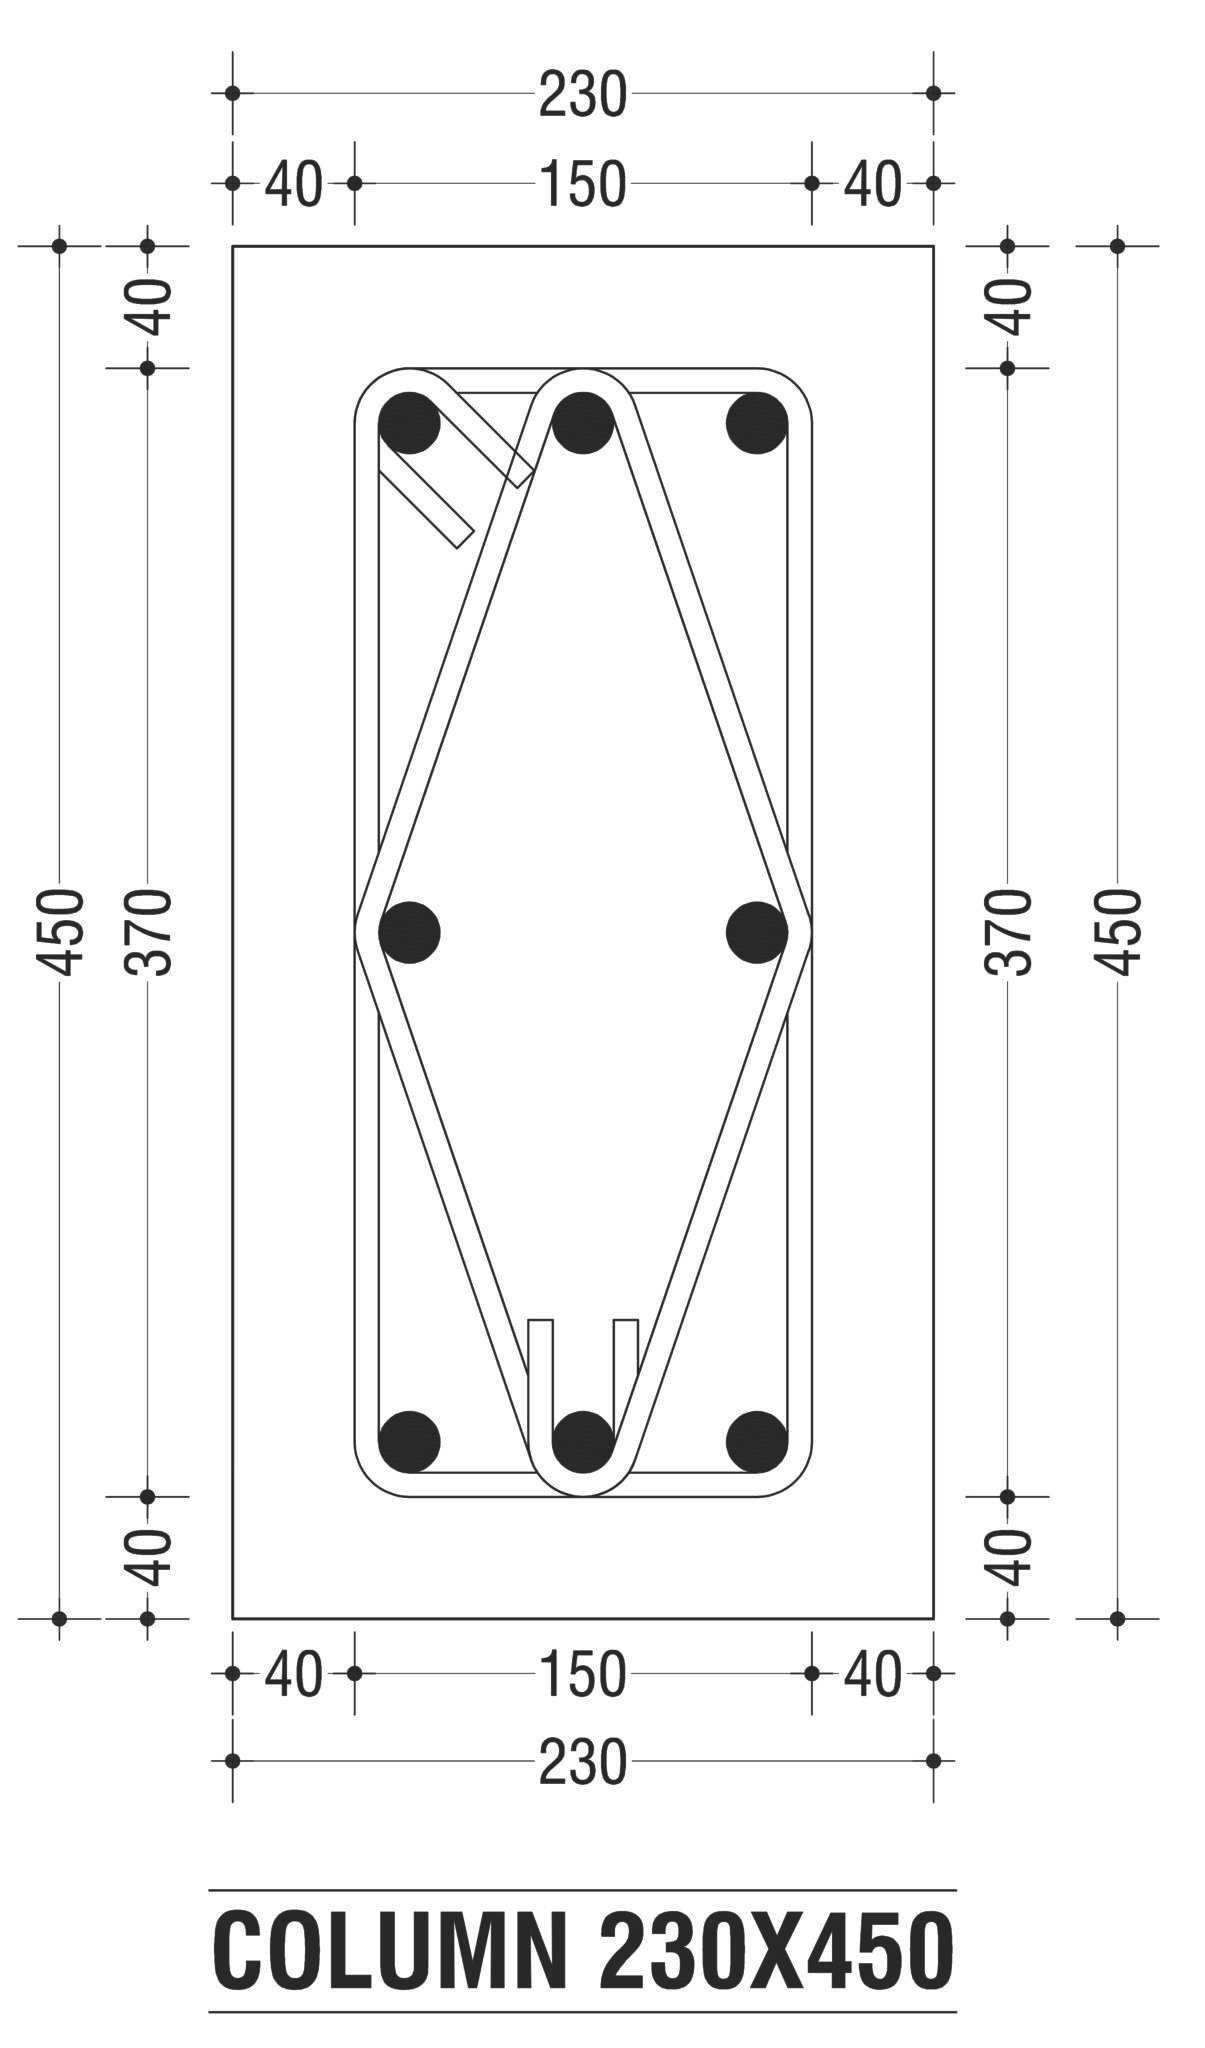
Column CAD Block Free Download – 2D AutoCAD DWG FileBy Nadim Ahmad / October 8, 2026 Column CAD Block free Download in DWG format for AutoCAD. This 2D column CAD block is suitable for architectural plans, elevations, sections, and construction drawings. 230×450 mm Column CAD Block Free DOWNLOAD DWG Size 255 KB Column Size 230 × 450 mm Drawing Type 2D CAD Block Download FREE DWG DOWNLOAD