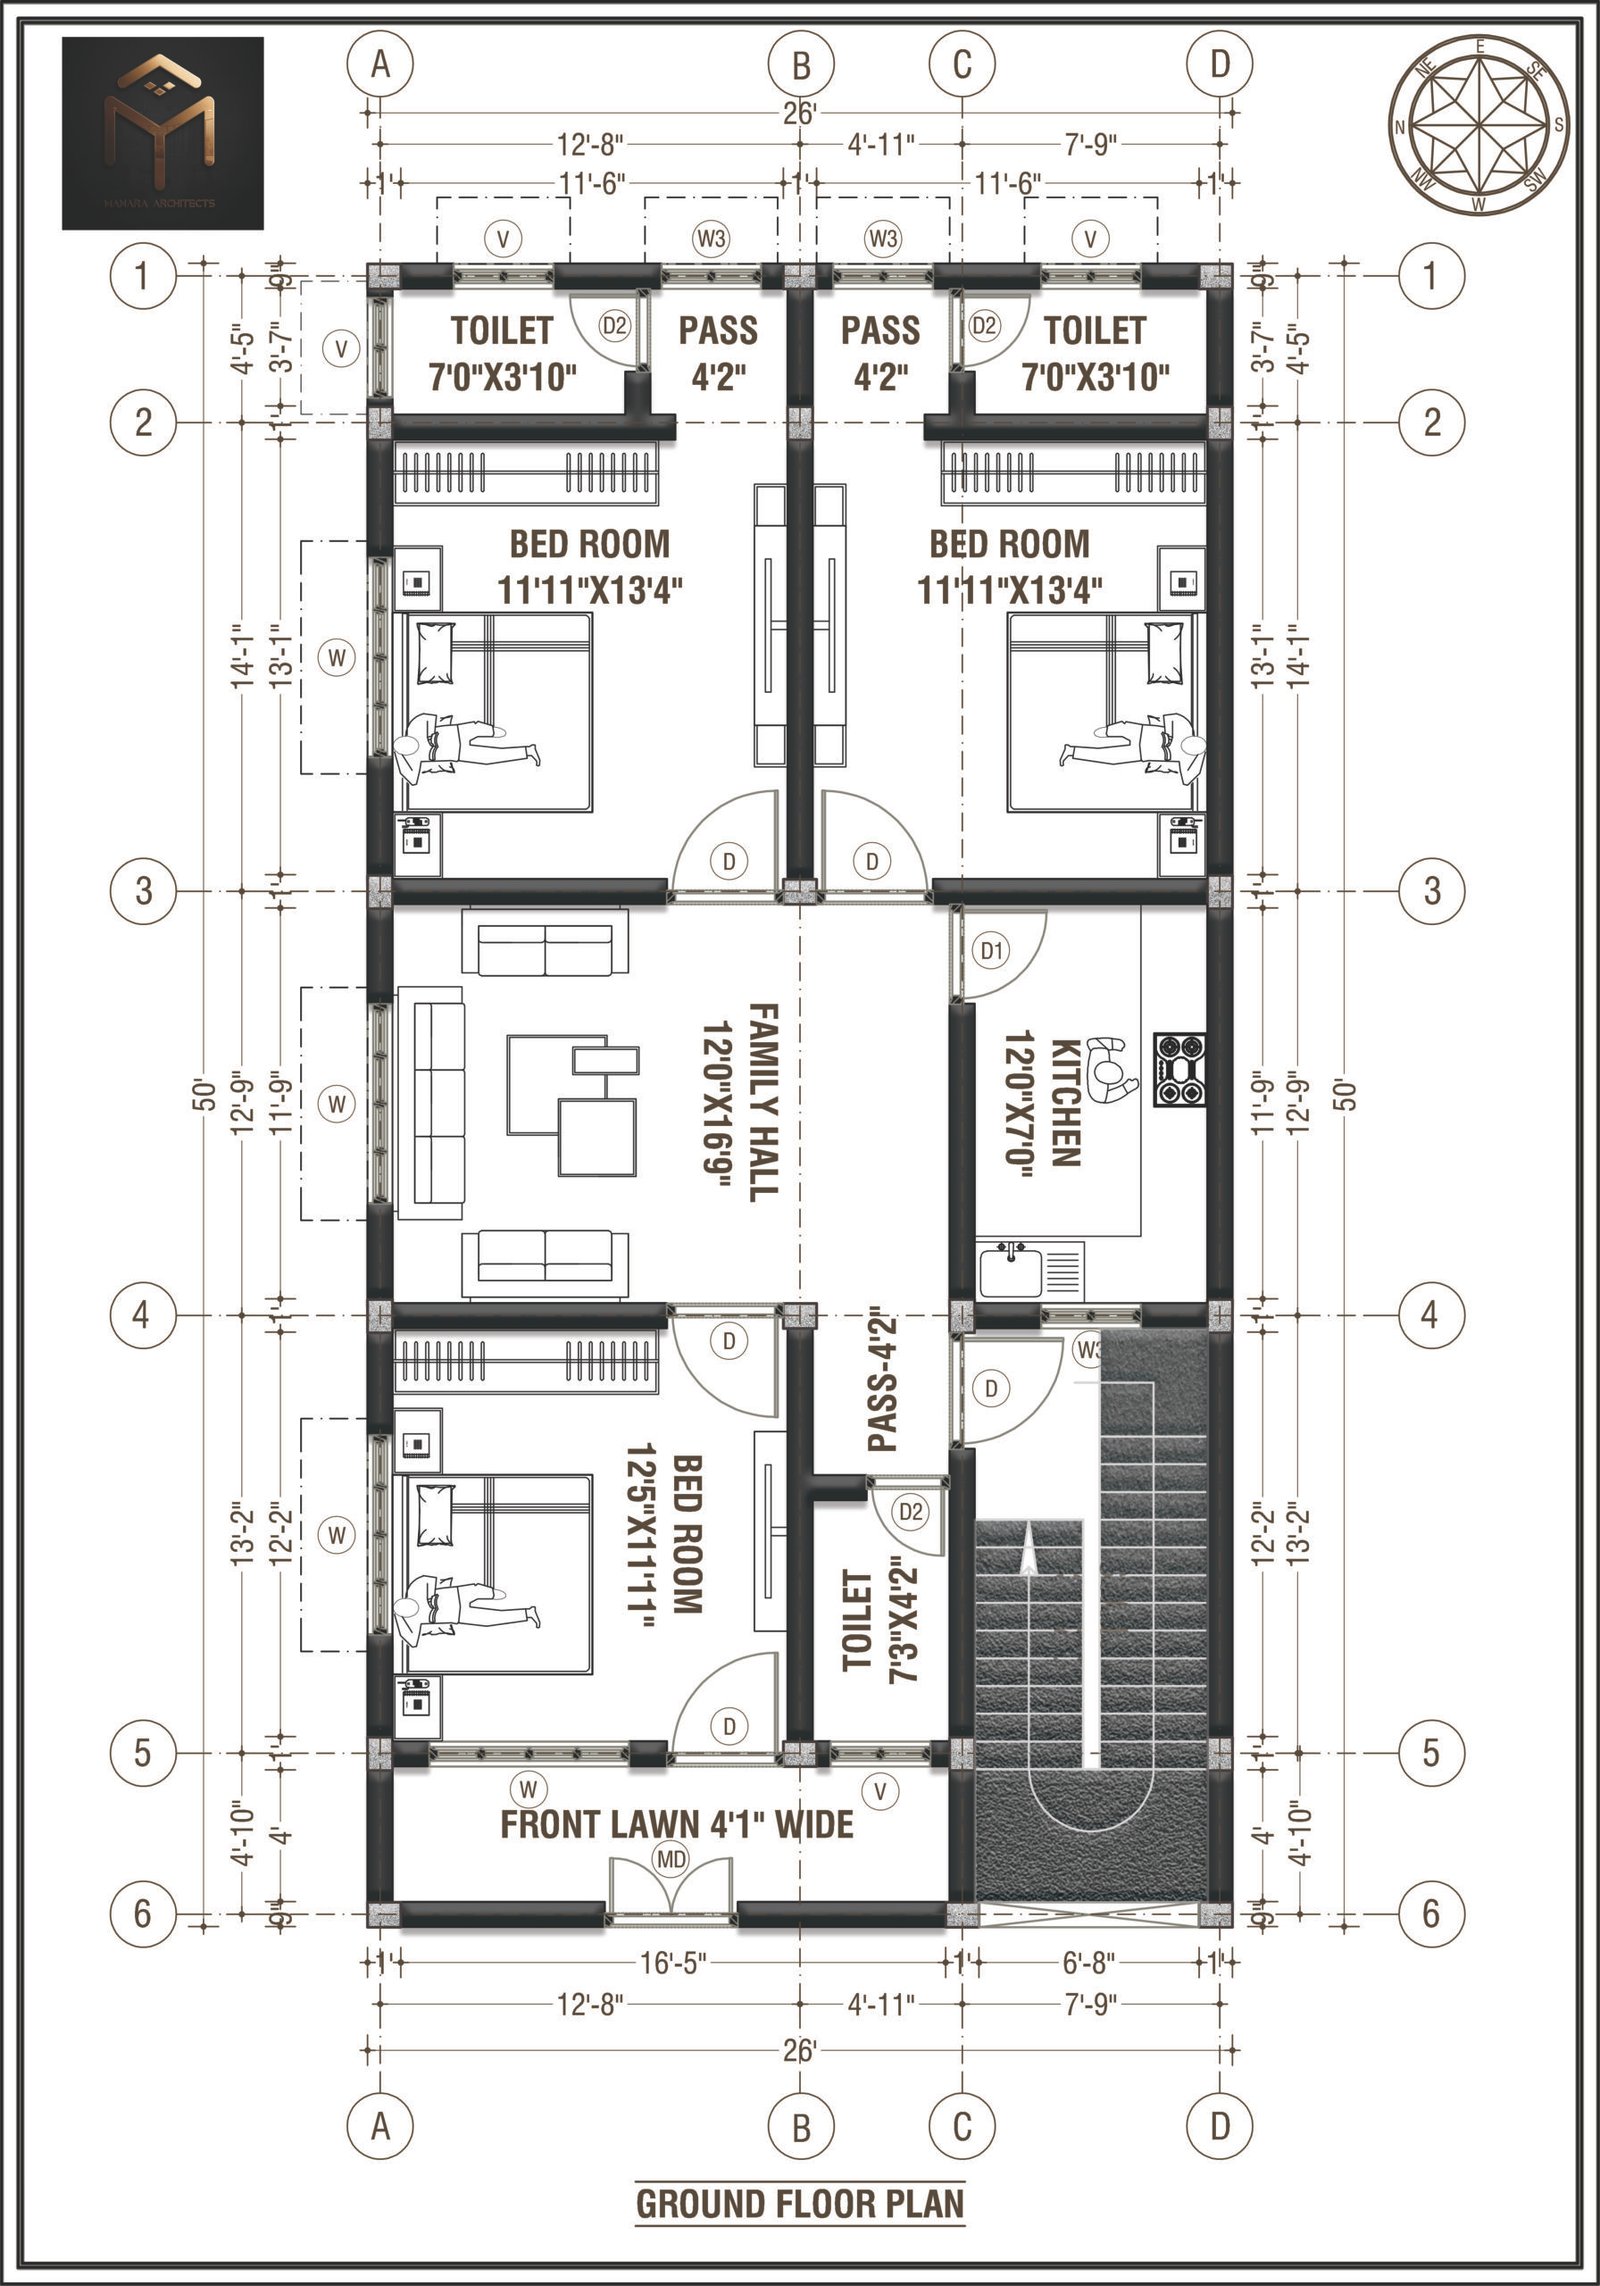
26×50 House Plan: 3BHK Floor Plan for 1300 Sq Ft Plot
26×50 house plan is a practical 3BHK home design for a 1300 sq ft plot. The layout is designed to make efficient use of the available space and includes bedrooms, living area, kitchen, bathrooms, staircase and parking as shown in the plan. Free PDF and DWG files are available for download.